Showing posts with label Project Certification. Show all posts

Monday, August 11, 2014

Green Globes: To Use or Not To Use?

By: April Brown & Helene Gotthelf
Project Managers

Ever since the General Services Administration announced their support of Green Globes in 2013, we’ve been eager to learn more about the rating system and test it out. We began brushing up on the Green Globes certification, watched a handful of webinars that became available, and even became Green Globes Professionals. From a high level view, Green Globes seemed to take everything that is cumbersome about LEED and toss it out the window.

Amidst the hype and excitement about an alternative to LEED though, we couldn’t ignore some of the critique that we had learned about Green Globes and the Green Building Initiative (GBI). This made us wonder – should the opportunity present itself, would we use and promote Green Globes?


In order to make a more objective decision, we researched the pros, cons, and costs of certifying a hypothetical building using Green Globes for New Construction - a 20,000 square foot addition to an existing art museum on a university campus.


Advantages
Undoubtedly, there are several benefits of using Green Globes:  
  • The web-based tool includes an initial project evaluation which calculates your projected Green Globes score and provides instant feedback on your building. The online portal also tracks the status of the assessment process.
  • Green Globes includes a third-party site visit, which means that Green Globes Assessors can visually inspect the building and cut down on the amount of documentation you have to provide, which can save a lot of time for the project team. Additionally, the assessor is also available to answer questions about the assessment process, criteria, and documentation. 
  • Partial credit is allowed, recognizing varying levels of achievement.
  • Teams can choose credits that are “not applicable” to allow for project-specific and regionally-based conditions.
  • Green Globes incorporates ANSI-based Life Cycle Assessment
  • There are no precluding rules about certifying additions, as compared to one of the LEED Minimum Program Requirements that defines most additions as ineligible or requires very specific conditions for the addition to be eligible for certification. 
  • Hands-on and accessible customer service - according to correspondence with GBI staff, projects are assigned a project manager that will help answer any questions that may arise about the certification process from the moment that you begin.
Disadvantages
There are also several disadvantages that play an integral role in the decision-making process:
  • There is no building performance data available to verify the correlation between Green Globes and a high performance structure.
  • There is a negative perception of GBI due to the type of corporations represented on their board of directors, mainly the timber and chemical industries. Many of the same organizations that support GBI have a long track record of fighting against environmental regulations.
  • Green Globes does not have any prerequisites. While this allows for flexibility in which criteria project teams choose to pursue, this may also allow project teams to exclude certain strategies that are imperative for high performance buildings, such as commissioning.
  •  BuildingGreen, an independent publishing company, has found that Green Globes is less technically rigorous than LEED. As a result, we question whether Green Globes will encourage the green building movement to continue to push the building and construction industry toward higher standards. 
  •  There is less marketing and public relations potential. While Green Globes has received an increase in publicity over the past couple years, LEED is still the dominant green building rating system in the U.S.. With significantly less buildings pursuing Green Globes, we are unsure whether the certification will carry the same weight in the public eye as LEED.
Costs
According to GBI’s New Construction pricing list, the registration and certification fees will range from $10,500-$17,200. This does not include the price of certificates or plaques. The fine print for the Complexity Fee states that it is applicable for non-Energy Star building types and other multi-use/complex buildings that depart substantially from a standard office building. If applicable, GBI will notify customer of fee amount and whether the fee is optional or mandatory in advance of scheduling/performing services. GBI determines applicability in its sole discretion.
Due to a streamlined certification process, one would assume a cost and time savings for those gathering and submitting documentation. However, without having gone through the process ourselves, it will be hard to confirm whether this is true. Even if the consultant fees are reduced, the registration and certification fees are still much higher than LEED; therefore, the cost of certifying this hypothetical project (when compared to a LEED project of the same size and type) may end up as a wash for the owner.


Conclusion
After considering the advantages and disadvantages, we’ve decided that we cannot draw an objective conclusion about whether or not to use and promote Green Globes without gaining first-hand knowledge of administering the rating system ourselves. That said, we are intrigued enough to pursue a Green Globes project in order to make a well-informed conclusion on the credibility, rigor, and usability of this rating system. Until then, the question remains: to use or not to use Green Globes? What would you do?

References
Green Building Initiative (2014). Retrieved July 10, 2014, from http://www.thegbi.org/
BuildingGreen. 2014. Green Globes vs. LEED Analysis [Webinar]. Retrieved from http://www2.buildinggreen.com/article/buildinggreen-present-green-globes-vs-leed-analysis
Green Building Initiative. (2014). Green Globes Professional Training Manual.
General Services Administration (2014). Green Building Certification System Review. Retrieved July 9, 2014, from www.gsa.gov/gbcertificationreview


Wednesday, June 12, 2013

Army National Guard Windsor Readiness Center Earns LEED Platinum Certification

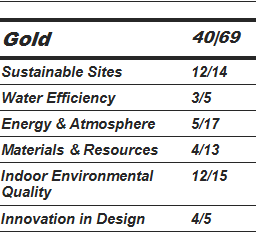
The Army National Guard just completed construction of their new Windsor Readiness Center that houses the 1157th FSC (Forward Support Company) of the Colorado Army National Guard. The building is LEED Platinum certified, a first in the nation for National Guard facilities. LEED consists of five main categories: Sustainable Sites, Water Efficiency, Energy and Atmosphere, Materials and Resources, and Indoor Environmental Quality. Along with these five categories, projects are also eligible for Innovation in Design and Regional Priority credits.
Army National Guard Windsor Readiness Center.
Photo Courtesy of RB+B Architects

The Colorado Army National Guard takes pride in its facilities blending into the communities in which the units are based. “The addition of the readiness centers and the infantry battalion increases the value of the National Guard to the community and enhances our ability to assist in a time of need,” said Maj. Gen. H. Michael Edwards, the Adjutant General of Colorado. The Guard has a longstanding relationship with community in Windsor, the unit responded when a destructive EF3 tornado devastated the town on May 22, 2008.  A state of emergency was declared prompting the Guard to send helicopters with medics and provide security patrols to ensure that looting and theft didn't ensue in local neighborhoods.

The new 17-acre site and facility will be the home of approximately 130 soldiers from the 1157th Forward Support Company of the 1st Battalion, 157th Infantry Regiment.  This new facility is 30,715 square feet and includes an assembly hall, a maintenance training work bay, a kitchen, a recruiting office, a family support office, supply storage, locker areas, classrooms and administrative offices.

Army National Guard Windsor Readiness Center,
Beetle-Kill Pinewood Hallway
Photo Courtesy of RB+B Architects
Proper building orientation allowed the project to have daylighting in 89% of the regularly occupied space, reducing energy use for lighting and for cooling. The facility is projecting a 70% energy cost savings from the combination of a high-performance building envelope, a ground-source heat exchange HVAC-system and photovoltaic (PV) arrays.  91% of the construction waste was diverted from the landfill through recycling and reuse programs.  Both Forest Stewardship Council (FSC)-certified wood and beetle-killed pinewood can be found throughout the interior of the facility. Through the use of low-flow plumbing fixtures, a 43% interior water use reduction was calculated.  Furthermore, the project utilizes no sprinkler irrigation on native grass which provides a 58% reduction use in potable water.

Graduate student interns with the Institute for the Built Environment at Colorado State University were directly involved in the LEED coordination and documentation process. Students gained valuable project experience by participating in and guiding the LEED certification process. In addition, the building continues to teach every day. Informative panels are hung on the walls to educate staff, students, guests and visitors about the green design elements of the building.

For more information about the project, check out this page on the RB+B Architects website.

Thursday, April 4, 2013

Larimer County's Newest Correctional Facility Earns LEED Gold Certification

Larimer County – The Alternative Sentencing Department just completed construction of their new headquarters, located in east Fort Collins on Prospect Road.  The building has earned a LEED for New Construction Gold Certification, which is a nationally accepted benchmark for the design and construction of high performance green buildings.  LEED consists of five main categories (Sustainable Sites, Water Efficiency, Energy and Atmosphere, Materials and Resources, and Indoor Environmental Quality). Along with these five categories, projects are also eligible for Innovation in Design and Regional Priority credits.

 The Alternative Sentencing Department is a unique program of the Larimer County Criminal Justice Services Division which allows offenders to serve court ordered jail sentences yet remain productive members of the community.  Offenders are housed in the 53,500 square foot, two-story facility under one of two different classifications, Work Release and Work Enders.  The Work Release program houses offenders for an average of two months, during which time they are able to retain a job and leave the facility for the purpose of employment. The Work Ender program offers offenders a way to serve their sentence through a series of overnight stays, during which time they are assigned to a work crew to perform useful labor in the community. 

The new facility provides a benchmark for Larimer County as they seek to shift their operations to more sustainable practices. “First and foremost, we wanted a well-planned building that would contribute to the long-term sustainability of our program. We also wanted to create a sense of ownership in our staff for the building through their involvement in the design process. My past experience showed that going through the LEED process would help do that and would contribute to the long-term operational savings of the building. Finally, we wanted to create a project that was educational for our offenders, our staff, and our community. Since this is my staff’s first LEED certified building, I knew we could benefit by transferring knowledge to our other buildings.” Michael Kirk, Director of Facilities Services Larimer County, Colorado.

The facility is projecting 43% energy cost savings and a 47% reduction in interior water consumption.  Eighty three percent of the construction waste was diverted from landfills through recycling and reuse programs.  22% of materials used in the design and construction were sourced from within 500 miles and 28% of the materials were made from recycled content.  In addition to the reductions in resource consumption, the building is very cost effective for the County compared to a typical high security facility.

Graduate student interns with the Institute for the Built Environment at Colorado State University were directly involved in the LEED coordination and documentation process.  Students in Construction Management, Landscape Architecture and Interior Design graduate programs gained valuable  project experience by participating in and guiding the LEED certification process.  In addition, the building continues to teach every day. Informative panels are hung on the walls are designed to educate staff, students, guests and visitors about the green design elements of the building.

For more information about the new Alternative Sentencing Department facility, see the IBE website, www.ibe.colostate.edu/projects and also view the Executive Summary; and for current local green building events and programs, see the Unites States Green Building Council website at: www.usgbc.org/chapers/colorado.


Wednesday, September 5, 2012

Loveland City Council receives LEED Gold Certification for the Loveland Library project

Loveland Library
The Loveland City Council was presented with  LEED Gold Certification for the Loveland Library project on August 21 by the U.S. Green Building Council. The project was first started in August of 2010 and received its LEED Certification in July of 2012. The Institute for the Built Environment (IBE) Green Schools Specialist Stephanie Barr is featured in the video clip below.

To view the video clip of the presentation, please click here.

Tuesday, July 31, 2012

Red Hawk Elementary School celebrates LEED Gold

Red Hawk Elementary School in the St. Vrain Valley School District has earned LEED Gold certification established by the U.S. Green Building Council and verified by the Green Building Certification Institute.

The Institute for the Built Environment at CSU coordinated the LEED work on the project. Elliot Dale, a CSU graduate student in construction management and an IBE intern, worked on the project with April Wackerman, IBE projects manager.

Recognized for sustainability

Located at 1500 Telleen Avenue in Erie, the new 74,600 square foot elementary school is recognized for its extremely low energy and water use, outstanding natural daylighting techniques, healthy regional and recycled-content materials, and exceptional integration of sustainable principles into its existing academic curriculum.

The LEED Green Building Rating System is the nationally accepted benchmark for the design, construction, and operation of high performance green buildings. LEED certified schools save money for taxpayers, reduce greenhouse gas emissions and contribute to a healthier environment for students, staff and the larger community. The strict guidelines for acoustical performance, indoor air quality and daylight result in a facility that will have an abundance of clean air and sunlight and will be free of toxic, unhealthy materials.

“The green building movement offers an unprecedented opportunity to respond to the most-important challenges of our time, including global climate change, dependence on non-sustainable and expensive sources of energy and threats to human health,” said Rick Fedrizzi, president, CEO and founding chair, U.S. Green Building Council. “The work of innovative building projects such as Red Hawk Elementary is a fundamental driving force in the green building movement.”


Showcases green initiatives


This elementary school showcases St. Vrain Valley School District’s commitment to the education, health, and wellbeing of their children, and will be a model of high performance, stewardship, responsibility and respect.

The project team used an integrated design approach to creatively think how each system and design element would positively contribute to the performance of the building. With this approach, Red Hawk Elementary School achieved many sustainable building milestones including 40 percent less potable indoor water use than a typical school building, 73 percent construction waste diversion, 20 percent recycled content of materials, and 20 percent regional material procurement. Most notably, Red Hawk Elementary School achieved a 57 percent energy cost savings compared with typical elementary schools through progressive design features such as a ground source heating and cooling system, a super insulated building envelope, high efficient lighting fixtures, and abundant daylighting in all occupied spaces. Other sustainable features include low emitting and non-toxic materials, paints and finishes, the development of an educational curriculum incorporating the green features of the building for educational purposes, and the adoption of the Green Stars School waste minimization program. Furthermore, a 50kW solar array is planned to be installed on the school property which will offset 60 percent of the total annual electricity used at Red Hawk Elementary.

“Certified green schools such as Red Hawk quickly become models for the community and for other school districts. And, we’ve seen student performance rise, especially when the students and teachers make connections between their curricula and their unique place as Red Hawk has done,” according to Brian Dunbar, director of the Institute for the Built Environment in the College of Applied Human Sciences at CSU.

Project team


Along with CSU’s Institute for the Built Environment, the project team included RB+B Architects Inc., Shaffer Baucom Engineering, Adolfson and Peterson Construction, The Weidt Group, RJ McNutt & Associates, JVA Consulting Engineers, and The Birdsall Group.

Contact: Tracy Kile-Schwartz
E-mail: tracy.kile_schwartz@colostate.edu
Phone: (970) 491-7525

Thursday, May 3, 2012

Vail Fire Station #3 Achieves LEED Gold Certification


POC: April Wackerman
Resources: Report and Press Release - March 2012
Uploaded: May, 3, 2012


The Town of Vail and Vail Fire and Emergency Services are extremely proud to have achieved a LEED Gold certification for the new West Vail Fire Station # 3. Vail has embraced environmental sustainability and the construction of the new fire station was one of the first projects in which we collaborated with the Institute for the Built Environment. Our project was not only a success, but we enjoyed the learning process along the way. Our Architect, Belford-Watkins Architect Group, was very knowledgeable and invaluable in the LEED process. As one of only five fire stations in Colorado to achieve LEED certification, we are thrilled to be leading by example and reaping the benefits of exceptional energy savings.” –Mark Miller, Fire Chief.
The Town of Vail, CO. has just opened its newly LEED Gold Certified Fire Station and as stated above it is one of only five in the entire state of Colorado to achieve this level of efficiency in building, design, and construction.  Much of the credit is due to the diligence of the designers and contractors who were able to recycle 91% of the construction waste to keep it from going to the landfill.  16% of the materials used in construction were regionally sourced with an additional 10% of the materials containing recycled content.  By setting design and construction goals early in the project planning process, the team was able to reach some amazing efficiencies.

·         Highly efficient indoor water fixtures have reduced the daily water consumption by 41% compared to a typical building.  

·         High performance glazing, daylighting, lighting controls, increased R-values in the roof and walls, and other features contribute to the superior energy performance of the building, allowing it to perform over 21% better than a similar building built to code.

·         Daylighting throughout 99% of the building reduces energy consumption and improves the quality of the indoor environment. 

·         Low VOC adhesives, paints, and carpets increased the air quality of the indoor environment.
·         The Town of Vail has also decided to purchase Renewable Energy Credits (RECs) to offset 70% of the estimated electricity needs of the building for 2 years.
The building is a 15,000 square foot facility which includes housing to accommodate up to 12 firefighters and modern training facilities.   These modern professional training facilities are state-of-the-art apparatuses designed to increase the effectiveness of fighting fires in the high rise multiple occupancy structures.   
The location of the building is conveniently located close to alternative transportation corridors and access points giving it a high profile and adding to its appeal for the town.  It serves as an educational center piece by displaying panels that detail the green design elements of the building.  Visitors, students, and staff gain valuable insight and understanding by experiencing the building and reading about the techniques that went into the design and construction of the building.  In addition, Graduate student interns with the Institute for the Built Environment were directly involved in the LEED coordination and documentation process. Graduate students from the Departments of Construction Management and Interior Design participated and guided the LEED certification process.  These real-world project experiences are invaluable educational tools that not only help students understand the LEED process but give them a leg up in our extremely competitive employment environment.
Funding for Vail Fire and Emergency Services Station 3 was provided by the Town of Vail general fund reserves and from the Capitol Project Fund.

Wednesday, July 27, 2011

Innosphere earns LEED Platinum | Northern Colorado Business Report

July 22, 2011 --
FORT COLLINS - The Rocky Mountain Innosphere, 320 E. Vine St. in Fort Collins, has earned LEED Platinum certification from the U.S. Green Building Council and verified by the Green Building Certification Institute. The Innosphere was recognized for its low energy and water use, natural lighting, solar generation, regionally sourced materials and diverting construction waste from the landfill.

The 32,260-square-foot building opened in January and houses about two dozen startup companies in the fields of clean energy, bioscience, information technology, innovation and research. The nonprofit Innosphere was formerly known as the Rocky Mountain Innovation Initiative or RMI2.

LEED, or Leadership in Energy and Environmental Design, certification provides an objective and internationally recognized standard for what constitutes a "green" or high-performance building. A very small percentage of buildings across the country actually achieve the Platinum designation, the highest level awarded.

The Innosphere's sustainable building milestones included 35 percent less indoor water use than a typical office building; 80 percent construction waste diversion; 32 percent recycled content of materials; 21 percent regional material procurement, and the generation of 27 percent of total energy cost of the building through on-site solar cells, according to the USGBC. Other notable features include abundant natural day-lighting, low-emitting and nontoxic materials, paints and finishes, and the implementation of a measurement and verification plan to track energy and systems that can quickly identify any efficiency issues.

"The success of the Innosphere is a result of a focused community effort that involved excellent collaboration from project conception through integrated design and construction," according to Brian Dunbar, executive director of the Institute for the Built Environment at Colorado State University, part of the Innosphere project team. Other members included Preview Architecture, Sherman Design LLC, Beaudin Ganze Consulting Engineers, Verde Project Development, Dohn Construction and Wirsol Solar.

For more information on the Innosphere, go to www.rmi2.org.

Article published by NCBR.

Wednesday, June 8, 2011

APS Celebrates Prestigious Design Award

Vista PEAK P-8 Project Team receives LEED Gold award.
Vista PEAK Exploratory P-8 has earned LEED® Gold certification from the U.S. Green Building Council (USGBC). Leadership in Energy & Environmental Design (LEED) is an internationally recognized green building certification system. The Vista PEAK P-8 project is the first LEED designation awarded to the district.

The APS Leadership Team and the Board of Education recognized the Vista PEAK P-8 project team for the LEED award at the June 7 board meeting.

By setting design and construction goals early in project planning, the Vista PEAK project team recycled more than 76 percent of construction waste. The team also expects the completed building to use resources and energy more efficiently—with an estimated 40 percent reduction in water usage and a 44 percent reduction in energy consumption, compared to a typical building of this size.

Vista PEAK’s green building design also provides an exceptional teaching tool.  Building design information and real time energy data is displayed on a “Green Touch Screen” located in the school lobby. Teachers and students can also access this information online for classroom curriculum. To see how the building is performing, visit p8.aurora.greentouchscreen.com.

The Vista PEAK project team included APS Design & Construction; APS Maintenance and Operations; SLATERPAULL/RB+B, a joint venture; JVA Consulting Engineers; Design Concepts; REI Structural; Envision Mechanical Engineers; MKK Consulting Engineers; Architectural Energy Consultants; FCI Construction; and the Institute for the Built Environment at Colorado State University. Funding for design assistance was provided by Xcel Energy’s Energy Design Assistance Program.

Vista PEAK Exploratory P-8 is one of several construction projects made possible by bond funds approved by APS voters in 2008. The school is part of the APS P-20 Campus, which provides a seamless and integrated education experience for students from preschool through higher education. Vista PEAK Preparatory (high school) is currently under construction on the same campus. For more information about the Vista PEAK campus, visit vistapeak.aurorak12.org.

“Aurora Public Schools is excited to accept its first LEED certification. We began the process hoping for a basic certification and were pleased to achieve Gold. We found that many of the project’s sustainability goals involved strategies that we typically apply on projects, but we also discovered how even small changes in our approach to design and construction could significantly improve the sustainability of the finished project.”- Amy Spatz, APS Design & Construction Manager

Story published by Aurora Public Schools. http://aurorak12.org/2011/06/08/vista-peak-leed-certification/